
Reviewed by: Tyler Bennett, Restoration Project Manager – IICRC WRT/ASD #291438 – 4Sure Mold Removal, 1330 S 1400 E, Spanish Fork, UT. Last reviewed: October 2026.
Case Study — Basement Flooding Recovery in Older Spanish Fork Neighborhood With Foundation Drainage Compromise and Finished Basement Scope
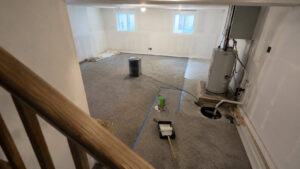 This case study documents a basement flooding event in an older Spanish Fork neighborhood (downtown Spanish Fork area) where foundation drainage compromise produced significant standing water in a finished basement during a heavy spring rain event. Total project: 38 days from emergency dispatch through final walkthrough; total cost $34,200 with insurance coverage of $28,400 and $5,800 homeowner responsibility for foundation drainage correction integrated into source correction scope. The project illustrates several common scenarios: foundation drainage compromise in older neighborhoods, basement flooding scope including finished basement reconstruction, foundation contractor coordination integrated with restoration scope, and insurance allocation discussions when source correction is integrated with restoration project. Homeowner identifying information anonymized; technical scope and outcomes reflect actual project documentation.
Initial Situation
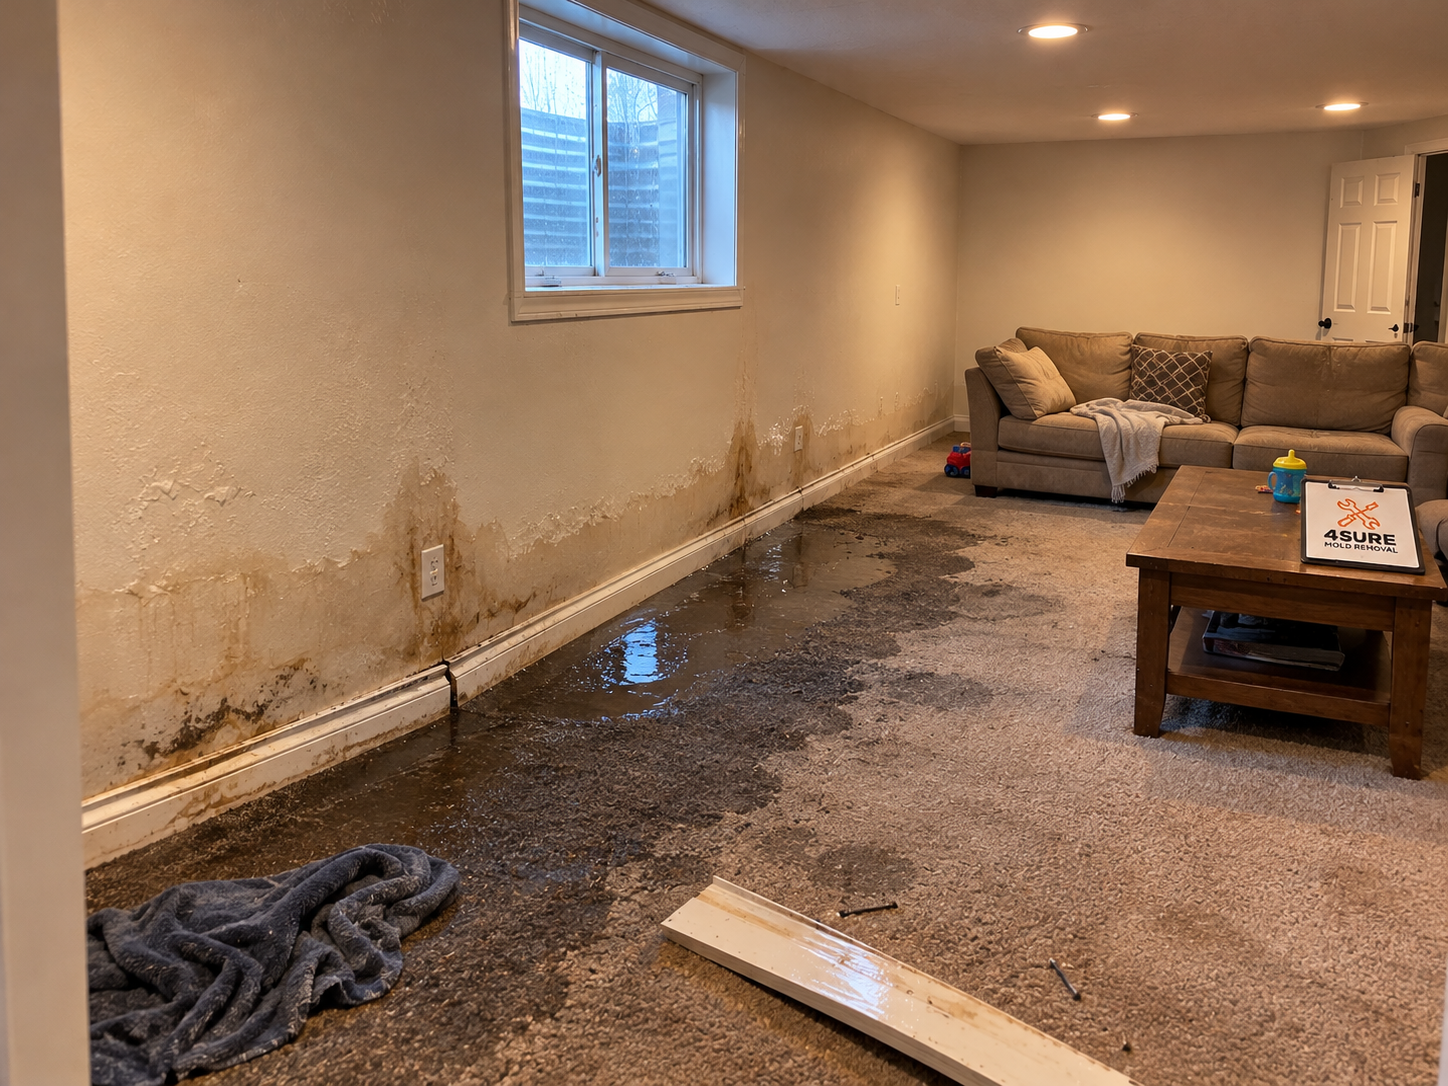
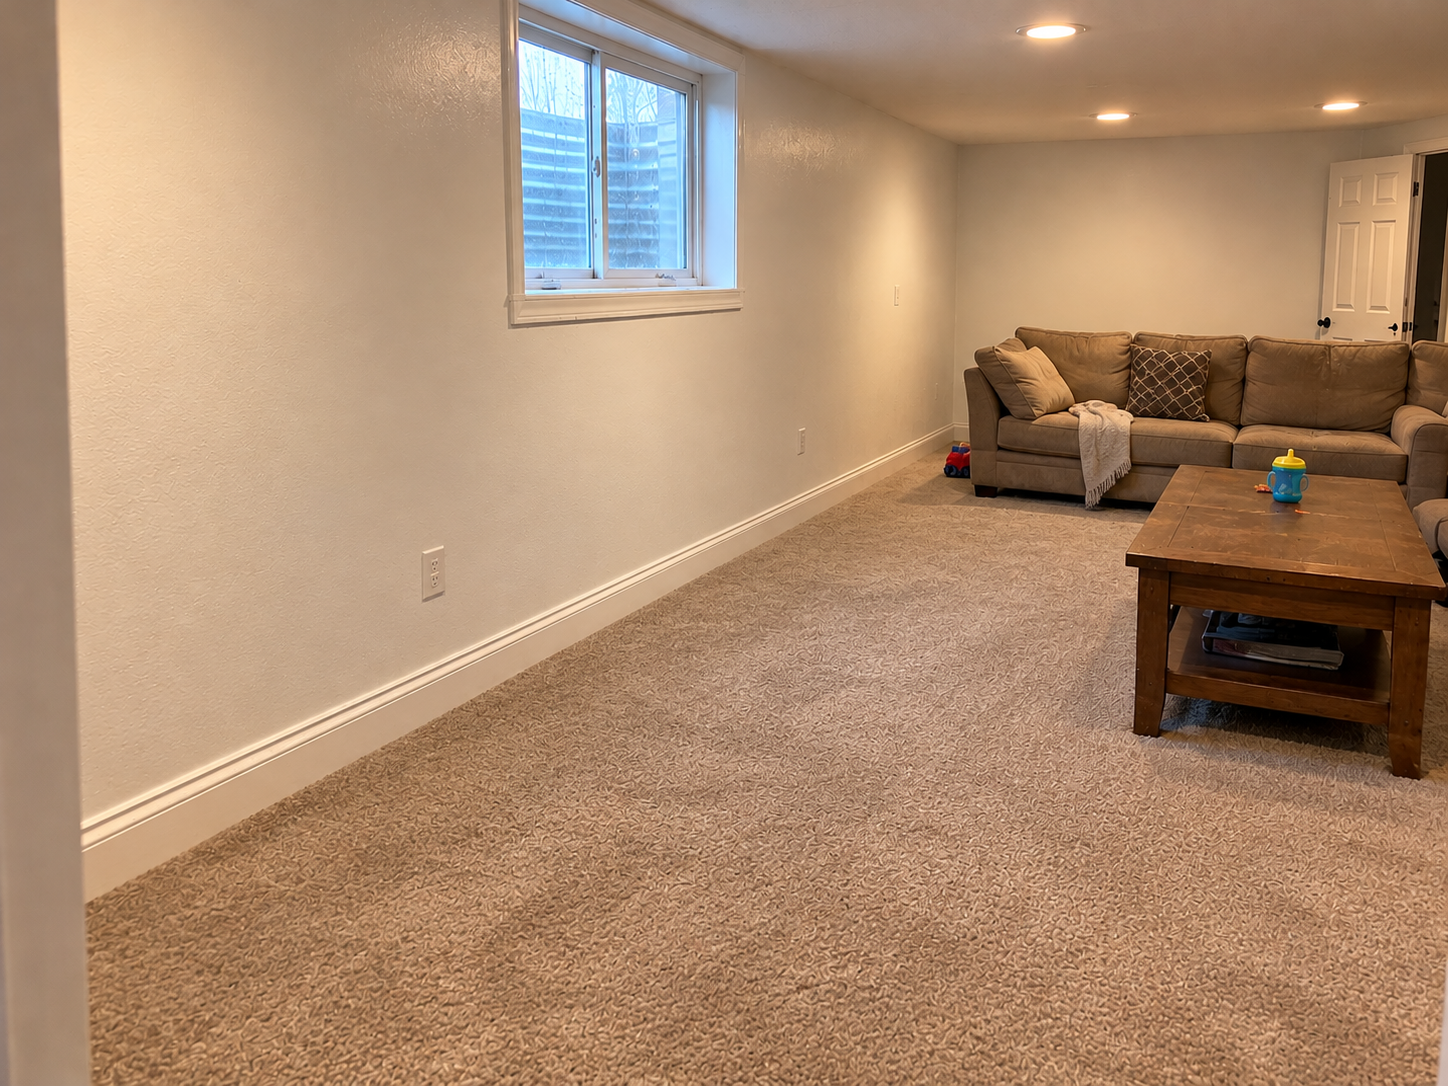
Property Characteristics
- Neighborhood: Older Spanish Fork (downtown area), home built approximately 1962
- Construction: Mostly modernized through 2018 renovation, but original foundation and drainage systems retained
- Basement: Approximately 1,200 sq ft finished basement with specific zones — main living area (recreation room, approximately 600 sq ft), home office (approximately 200 sq ft), guest bedroom (approximately 200 sq ft), full bathroom (approximately 100 sq ft), small wet bar (approximately 100 sq ft)
- Initial water depth: 4–6 inches across most areas; deeper (8–10 inches) in lowest sections; carpet fully saturated; drywall wet to 16–24 inches above floor; baseboards saturated; some wet bar lower cabinetry water-affected
Initial Response and First 24 Hours
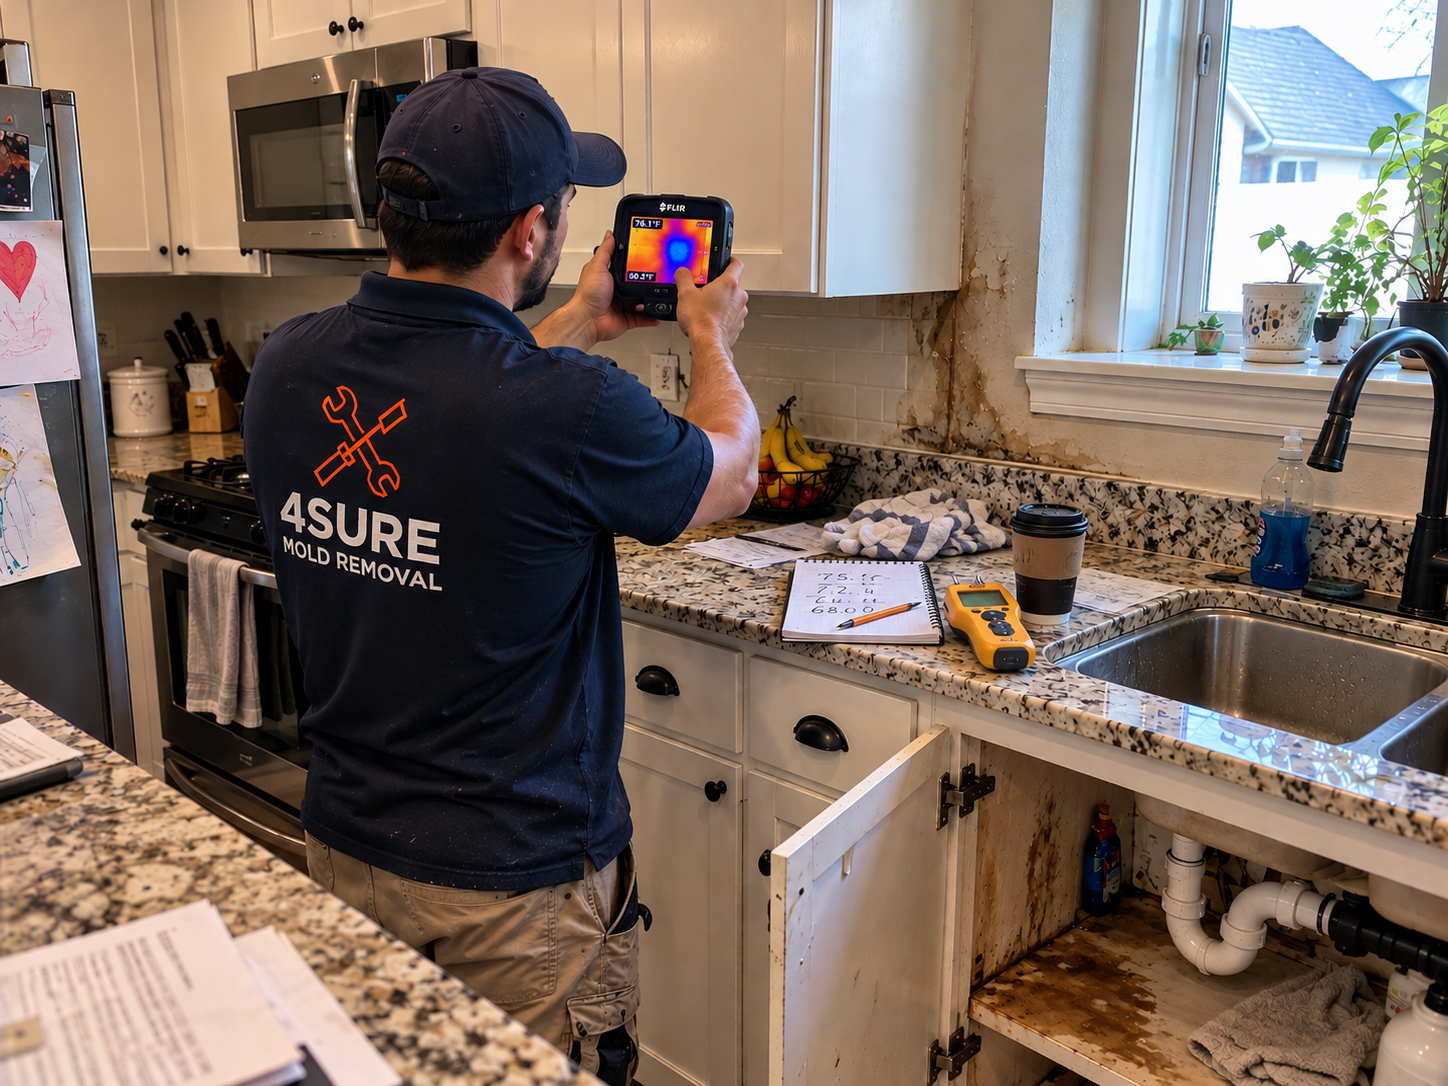
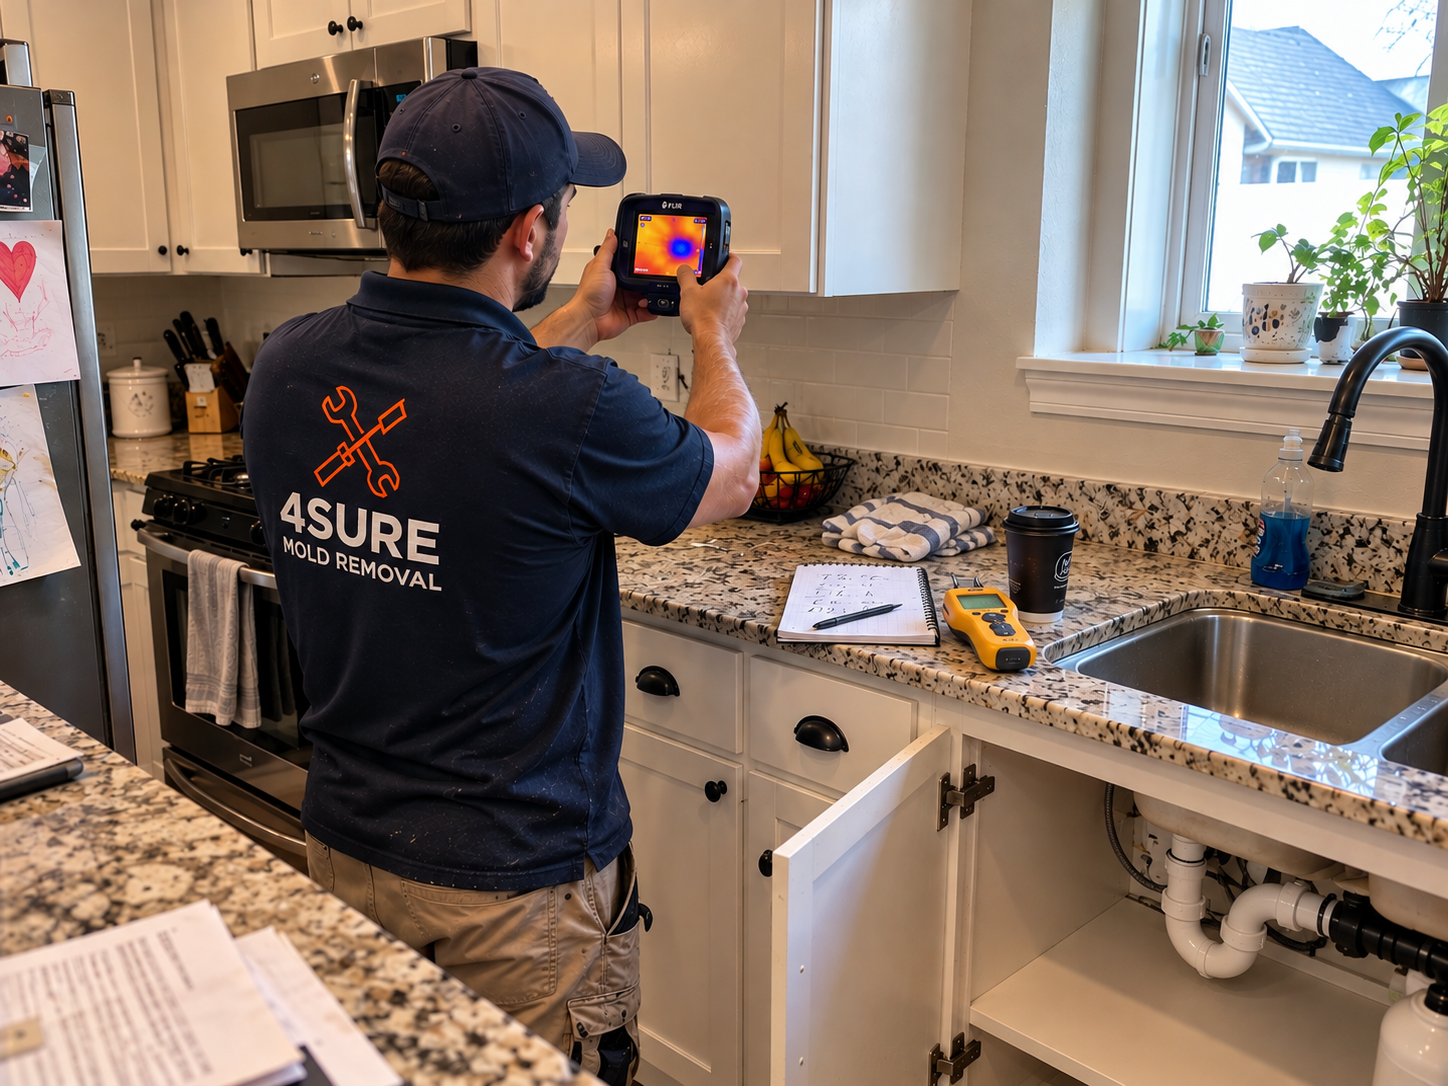
Dispatch at 7:13 AM; arrival at 7:25 AM (12 minutes from dispatch). Crew of three technicians arrived with truck-mounted extraction equipment, three submersible pumps, portable extractors, dehumidifiers, air movers, FLIR thermal imaging, Protimeter capacitance scanning, full PPE, and containment supplies.Initial Walk-Through (First 30 Minutes)
Walk-through with homeowner identified the situation: standing water throughout finished basement; no apparent plumbing source; water entry appeared to be from foundation walls and floor at multiple locations suggesting foundation drainage compromise rather than plumbing failure. Initial Category designation: Category 1 (clean rain water through foundation, not contaminated source) but with potential for Category 2 progression given exposure duration overnight.Source Identification (Hours 1–3)
Examination of foundation walls revealed multiple seepage points along three foundation walls (north, west, east); seepage continued at slow rate during initial response indicating ongoing foundation drainage compromise. Foundation contractor (specialty subcontractor we work with regularly) called for assessment scheduling later that morning. Source determination: foundation drainage compromise during heavy spring rain event; original foundation drainage from 1962 construction; no French drain system; some grading issues from settled landscaping over decades; mortar joint deterioration in some sections allowing water entry.Extraction Phase (Hours 1–18)
Submersible pump deployment removed standing water depth efficiently — three pumps running simultaneously across different basement zones. Truck-mounted extraction handled saturated carpet and surface materials after standing water removal. Portable extraction handled tighter spaces (bathroom, wet bar, home office). Equipment configuration ran continuously through first 18 hours with crew rotation during extended extraction phase.Initial Insurance Coordination (Hours 4–24)
Homeowner’s insurance carrier (Bear River Mutual) notified; initial claim filing supported. Adjuster scheduled for site visit within 48 hours. Documentation included: photographs of standing water before and during extraction; thermal imagery of saturation extent; foundation drainage seepage points; preliminary scope assessment supporting claim discussion.Scope Mapping and Demolition Planning (Days 2–3)
Comprehensive moisture detection mapped the full extent of saturation. Findings:- Carpet and pad fully saturated throughout basement — total replacement scope
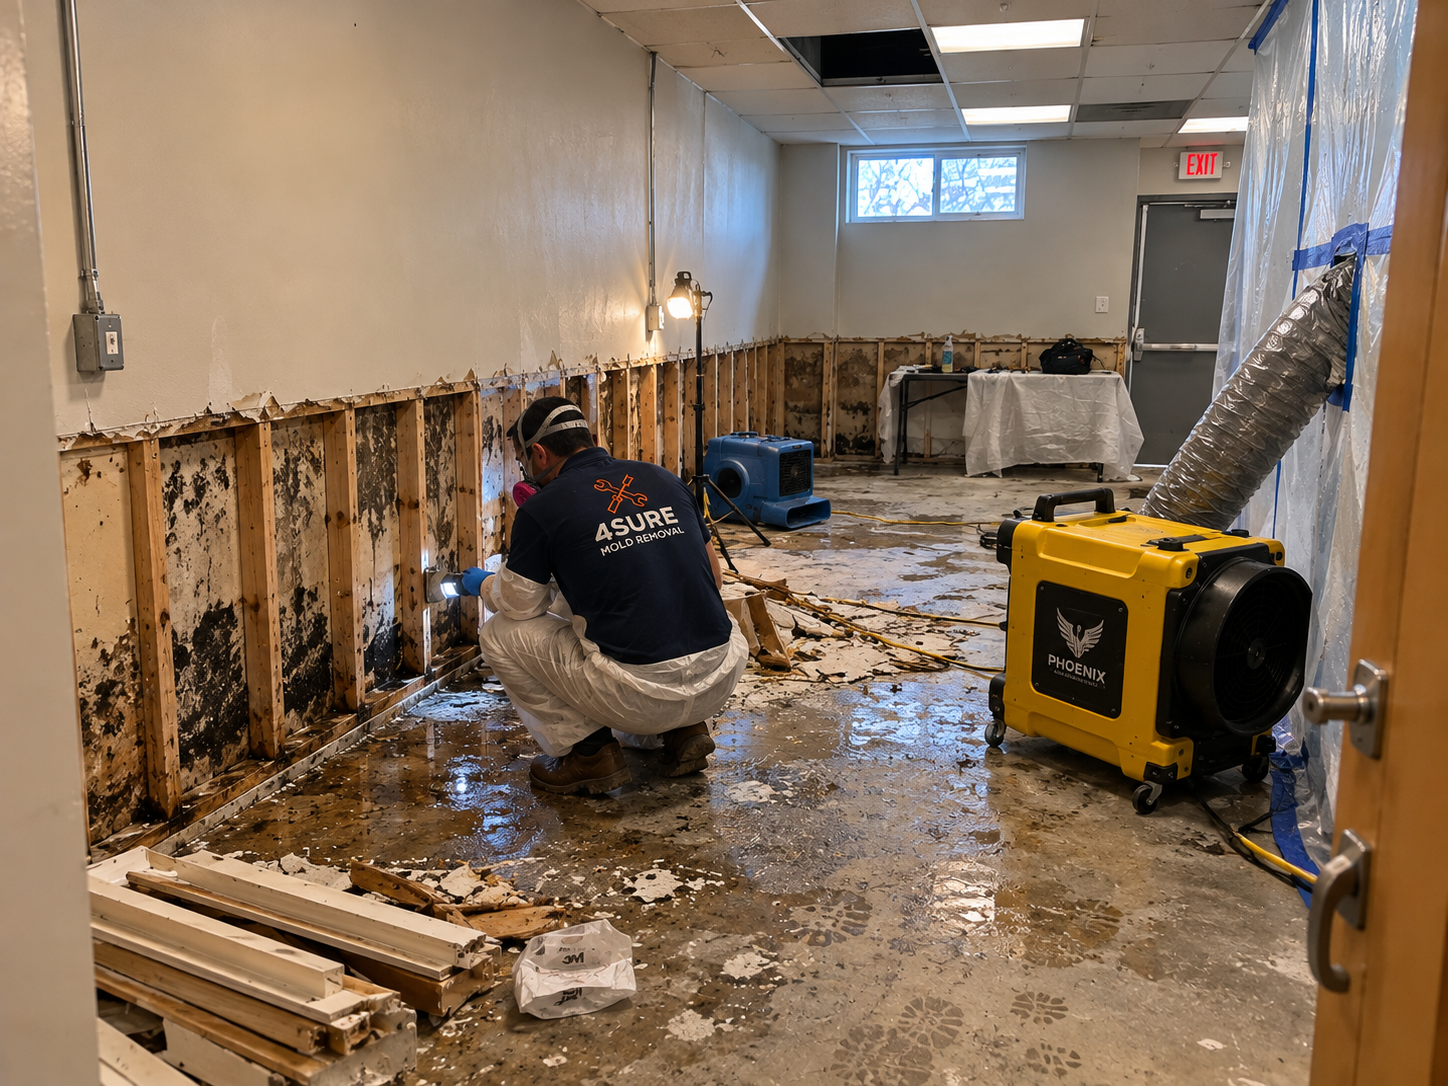
- Drywall saturated to 16–24 inches above floor across all walls — flood-cut at 24 inches throughout for replacement scope
- Baseboards saturated throughout — replacement scope
- Wet bar lower cabinetry water-affected — partial replacement decision
- Sub-floor concrete saturated throughout — drying scope (concrete typically dries with appropriate equipment rather than warranting demolition)
- Wall cavity inspection through selective drywall opening showed framing moisture at floor plate and stud bottoms — drying scope with Injectidry positive-pressure manifolds for cavity drying
- Bathroom: tile flooring intact (water-resistant surface), drywall saturated to 24 inches, vanity bottom water-affected
- Home office and guest bedroom: standard residential damage profile, carpet/drywall/baseboard scope
- Wet bar: more complex scope including lower cabinetry replacement decisions
Adjuster Site Visit (Day 2)
Bear River Mutual adjuster visited Day 2 with our project team for joint walk-through. Adjuster initially questioned scope of drywall demolition (proposed 12-inch flood-cut rather than 24-inch); standards-based discussion (ANSI/IICRC S500 supports flood-cut to 24 inches for Class 3 events with significant moisture migration; thermal imagery and capacitance readings supported the 24-inch decision); adjuster accepted the standards-based scope after technical discussion. Initial claim allocation: $24,000 for restoration scope including extraction, drying, demolition, antimicrobial treatment, and reconstruction; foundation drainage correction scope ($5,800) determined to be source correction outside standard property coverage; homeowner responsible for foundation correction scope.Foundation Contractor Assessment (Day 2)
Foundation contractor assessment identified scope: French drain installation around affected foundation perimeter with sump pump basin; exterior grading correction in two areas; mortar joint repair at three foundation wall sections; interior waterproof coating on inside foundation walls. Foundation contractor scope estimated at $5,800; integrates with restoration project timeline rather than as separate later phase.Demolition Phase (Days 3–6)
Demolition proceeded across all affected zones. Carpet and pad removed throughout finished basement; baseboards removed; drywall flood-cut at 24 inches and removed; bathroom vanity bottom selective removal; wet bar lower cabinetry removal of water-affected sections; debris staging and removal coordinated through standard construction debris stream. Documentation throughout demolition phase including before/after photographs of each zone.Asbestos Consideration
Property age (1962 construction) raised initial asbestos consideration; visual inspection of removed materials didn’t show indicators warranting testing for the materials being removed during this project (no popcorn ceiling materials, no floor tile materials in scope, drywall materials being removed didn’t show indicators of asbestos-containing texture). Standard demolition proceeded without asbestos testing for this specific scope; we documented the consideration and finding for project records.Antimicrobial Treatment (Days 6–7)
Concrobium antimicrobial treatment applied to retained substrates — concrete sub-floor, retained drywall above 24-inch flood-cut height, retained framing within wall cavities, retained baseboard sections in non-affected areas. Treatment per product specifications; documentation of treatment scope and effectiveness.Structural Drying Phase (Days 7–22)
Drying configuration: 6 Phoenix 200 MAX dehumidifiers (130 PPD AHAM each) staged across affected zones; 14 high-velocity air movers; 2 Injectidry positive-pressure manifold systems for wall cavity drying. Daily monitoring with Protimeter Hygromaster 2 capacitance scanning of structural framing and Tramex non-destructive scanning of concrete sub-floor.Daily Monitoring Progression (Selected Readings)
| Day | Concrete Slab Avg | Wood Framing Avg | RH Avg | Notes |
|---|---|---|---|---|
| Day 7 (drying start) | Wet (Tramex 4-5/5) | 22%-28% | 72% | Initial baseline; equipment configuration |
| Day 10 | 4/5 | 18%-22% | 54% | Equipment running well; progress visible |
| Day 14 | 3/5 | 15%-18% | 48% | Good progress; consideration to reduce equipment |
| Day 18 | 2/5 | 13%-15% | 45% | Approaching targets; equipment reduction |
| Day 22 (target) | 1-2/5 | 11%-13% | 42% | Targets met; drying complete |
Concurrent Foundation Correction (Days 8–18)
Foundation contractor work proceeded concurrent with drying phase: French drain installation around affected foundation perimeter (Days 8–12); sump pump basin installation and tie-in (Day 12); exterior grading correction (Days 13–15); mortar joint repair on foundation walls (Days 15–17); interior waterproof coating on inside foundation walls (Days 17–18). Foundation work coordination with our project management ensured drying phase wasn’t disrupted; foundation work in different zones from active drying when feasible.Verification and Reconstruction Planning (Days 22–24)
Post-drying verification confirmed moisture targets reached. Reconstruction planning included: drywall replacement (matching existing texture and finish); paint scope (matching existing colors); flooring replacement (carpet selection by homeowner); baseboard replacement; bathroom vanity replacement; wet bar lower cabinetry replacement (matching existing upper cabinetry); recessed lighting verification (sometimes water exposure affects fixtures warranting replacement; in this case fixtures verified functional with no replacement needed). Material selection conversations with homeowner for carpet color and any minor changes from pre-loss specifications.Reconstruction Phase (Days 25–38)
Reconstruction proceeded across all affected zones: drywall installation, taping, mudding, sanding, primer, finish paint (matching existing); baseboard installation; carpet installation through carpet specialist subcontractor; bathroom vanity installation; wet bar lower cabinetry installation through cabinet specialist subcontractor matching existing upper cabinetry; recessed lighting verification and re-energization; final cleaning. Final walkthrough Day 38 with homeowner; minor punch list (paint touch-up at one location; baseboard caulk touch-up at one location) addressed Day 39. Project completion documentation provided to homeowner including warranty information.Final Outcomes
- Total project timeline: 38 days from emergency dispatch through final walkthrough
- Total project cost: $34,200
- Insurance coverage: $28,400 (Bear River Mutual through homeowner property coverage)
- Homeowner responsibility: $5,800 for foundation drainage correction (source correction outside standard property coverage; integrated into project for cost and timeline efficiency)
- Drying phase outcome: Targets met without need for time extension or scope expansion
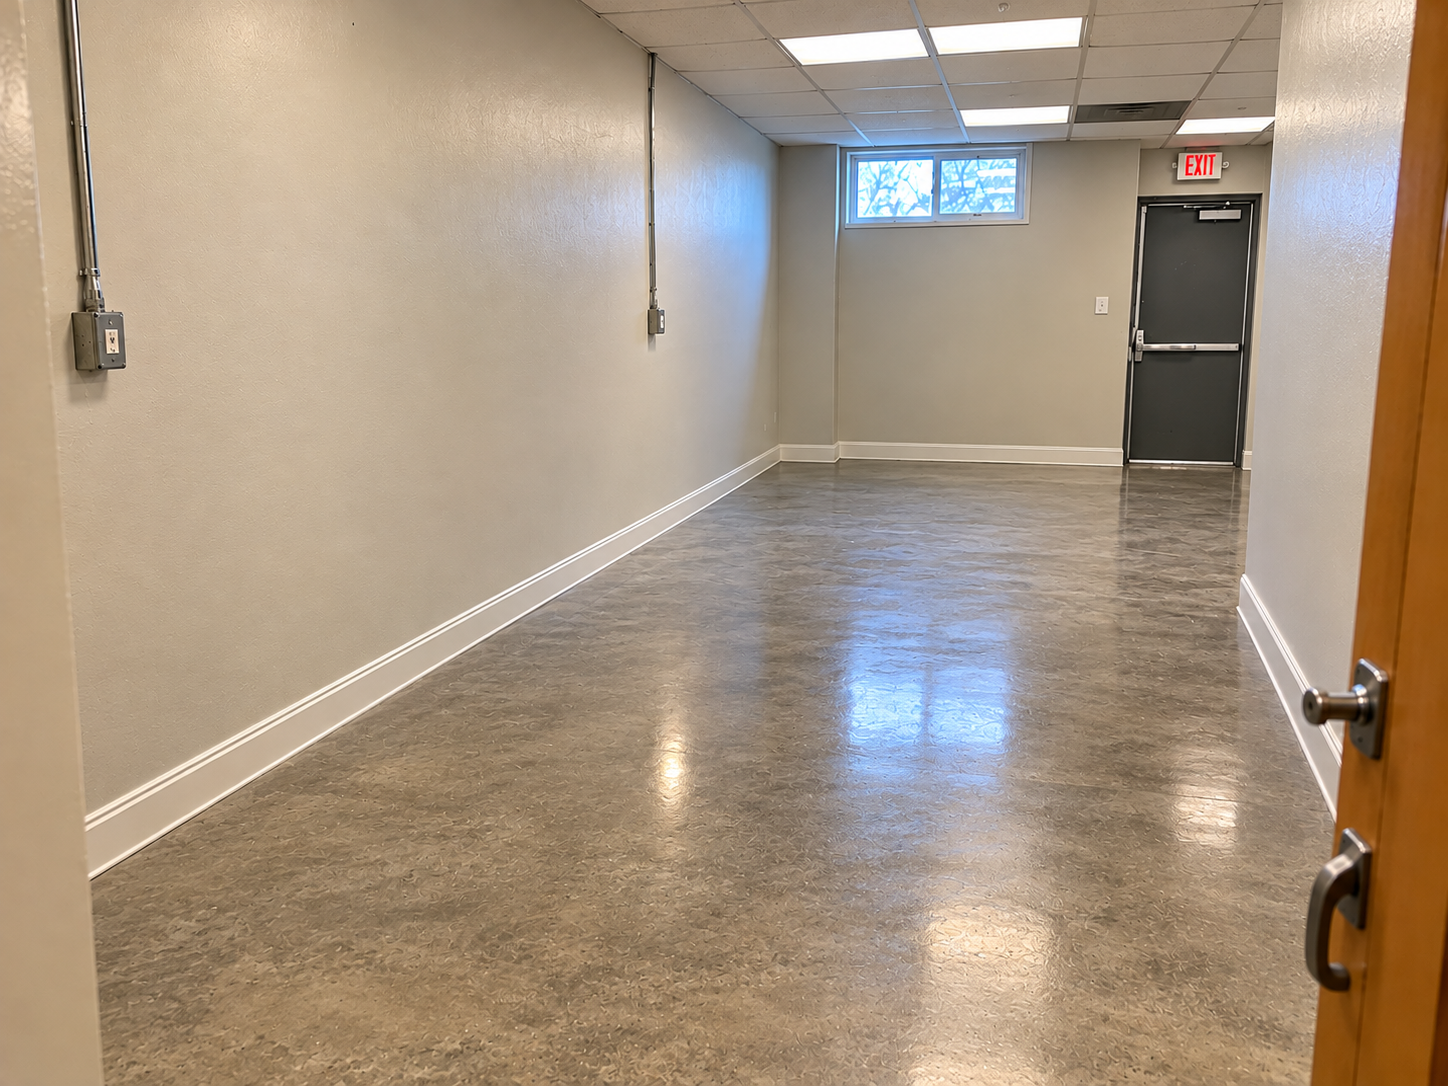
- Reconstruction outcome: Property returned to pre-loss condition with no homeowner concerns at final walkthrough
- Foundation correction outcome: Significantly reduced future basement flooding risk through proper drainage system; sump pump backup and grading correction addressing underlying cause
Lessons and Reflections
What Worked Well
- Fast emergency response (12 minutes from dispatch) supported prompt extraction before Category progression became significant; final Category 1 designation was preserved through prompt response
- Foundation contractor coordination integrated with restoration project rather than as separate later phase compressed total project timeline; homeowner experience was single-project rather than separate restoration and foundation correction phases
- Standards-based scope discussion with adjuster resolved initial scope questions through technical documentation rather than negotiation
- Specialty trade coordination (foundation contractor, carpet specialist, cabinet specialist) integrated under single project management; homeowner experience was streamlined
- Daily monitoring documentation supported insurance allocation and progress communication throughout drying phase
What Could Have Been Handled Differently
- Initial DIY cleanup attempts (shop vacuum, small electric pumps) were ineffective for the actual scope; faster recognition that scope exceeded DIY capacity would have supported faster response timeline. The DIY attempts didn’t worsen the situation but didn’t make meaningful progress either
- Initial insurance coverage discussion could have been clearer earlier about foundation correction scope being homeowner responsibility; the discussion happened during Day 2 adjuster visit but earlier clarity would have supported homeowner financial planning
- Material selection conversations during reconstruction planning involved some back-and-forth that extended timeline by 2–3 days; clearer material selection process during Phase 7 (verification and reconstruction planning) could have compressed reconstruction timeline slightly
Specific Advice for Similar Future Situations
- For older Spanish Fork properties with original foundation drainage, periodic assessment is worthwhile — sometimes drainage compromise builds gradually and can be identified before major event; foundation drainage correction is significantly less expensive and disruptive when scheduled rather than completed during active emergency
- Sump pump installation with battery backup is worth consideration for any older Spanish Fork property without existing sump pump system; the cost is modest relative to potential basement flooding exposure
- Verification of homeowner insurance sewer backup endorsement is worth periodic review — even without active need, the endorsement is typically inexpensive add-on but provides significant coverage for sewage-related events
- Documentation of original construction materials and any potential asbestos-containing materials is worth establishing during normal renovation rather than during emergency restoration; emergency situations make asbestos testing more time-pressured than necessary
Frequently Asked Questions About This Case Study
- Why was the foundation drainage correction not covered by homeowner insurance even though it was caused by the flooding event?
- Standard homeowner property coverage addresses damage from covered events but typically excludes “preventable” or “ongoing” issues that contributed to the damage. In this case, foundation drainage compromise pre-dated the specific rain event — the foundation drainage from 1962 construction had been deteriorating gradually over decades; the heavy rain event triggered a specific flooding incident but the underlying drainage compromise was a pre-existing condition. Insurance coverage addressed the immediate damage from the specific flooding incident; foundation drainage correction addressed the underlying pre-existing condition. The allocation discussion happened during Day 2 adjuster visit; standards-based discussion supported the appropriate scope decisions including the source correction allocation. Sometimes homeowners are surprised by the source correction allocation; clearer earlier discussion of insurance coverage scope would have supported better homeowner expectations from project start. The integrated approach (combining restoration and foundation correction under single project management) typically produces better outcomes than separate sequential projects even when insurance allocation differs between scope components.
- How did the 38-day timeline compare to standard residential basement flooding restoration projects?
- The 38-day timeline reflects the integrated scope including foundation drainage correction. Without foundation correction integration, restoration-only timeline would have been approximately 28–32 days for similar scope (extraction, drying, demolition, antimicrobial treatment, reconstruction). The foundation correction added 6–10 days to total project timeline through specialty trade coordination during drying phase rather than significantly extending project beyond standard restoration. The integrated approach was more efficient than separate sequential projects (restoration first, foundation correction second would have totaled approximately 50–60 days when including separate mobilization and coordination). The 38-day timeline matches expectations for moderate-scope basement flooding events with finished basement reconstruction; major events (more extensive damage, Category 3 protocols, multi-floor migration) sometimes extend to 45–60 days; limited events (smaller affected area, less extensive demolition) sometimes complete in 21–28 days. Tyler Bennett project-managed this restoration with weekly homeowner update meetings; the project management coordination supported timeline efficiency through specialty trade scheduling and homeowner communication.
- What would have happened to project scope if response had been delayed several hours instead of 12 minutes?
- Category progression and scope expansion are the primary risks of extended response delay. Specifically: Category 1 designation is preserved with prompt response (within first 24 hours typically); extended exposure (24–48 hours) typically progresses to Category 2 due to substrate contamination development; further extension (48–72 hours) typically progresses to Category 3 due to additional contamination factors; mold colonization risk on substrates begins within 24–72 hours of sustained moisture. For this project, response delay of several hours would likely have maintained Category 1 designation; response delay of 24+ hours would likely have progressed toward Category 2 with antimicrobial scope expansion; response delay of 48+ hours would likely have produced significant Category progression with both antimicrobial scope expansion and concurrent mold remediation scope. The Category progression typically produces 25–75% scope expansion at each Category transition; the 12-minute response from our headquartered location supported optimal scope outcome. Salt Lake County contractors with 60–90 minute travel times sometimes produce response delay sufficient for Category progression; the local Spanish Fork operation maintains response advantage particularly for time-sensitive flooding events.
- How did the homeowner experience the project from the personal perspective beyond the technical scope?
- The homeowner’s experience involved several phases reflecting typical major restoration project emotional progression. Initial crisis phase (Day 1, first hours): high stress including displacement concerns, scope uncertainty, financial concerns, sometimes communication challenges during stressful initial period. Settling phase (Days 2–7): adjustment to routine of daily monitoring visits, progress visibility through equipment running and demolition phase visible work, sometimes anxiety as scope mapping reveals damage extending beyond initial visible damage. Drying phase (Days 7–22): often longest emotionally because visible progress decreases but invisible technical progress continues; daily monitoring documentation supported homeowner understanding that progress was occurring; weekly Tyler Bennett update meetings provided structured communication. Reconstruction phase (Days 25–38): visible progress reappears with property returning to pre-loss condition; sometimes anxiety about specific finish details and matching specifications. Final walkthrough phase (Day 38): often emotional as project completion becomes tangible; minor punch list items get addressed; project closure provides resolution. The homeowner specifically commented during final walkthrough that the integrated project management (single point of contact through Tyler Bennett, coordinated specialty trades, consistent communication) made the project less stressful than expected; sometimes restoration projects involve managing multiple separate contractors which adds to homeowner stress beyond the underlying restoration challenges.
- What specific equipment configuration was used for this project, and why?
- Equipment configuration matched ANSI/IICRC S500 Class 3 designation for the project (greatest amount of water with saturation through walls, ceiling assemblies, and structural materials affecting larger area). Specific equipment: 6 Phoenix 200 MAX dehumidifiers (130 PPD AHAM each, totaling 780 PPD AHAM dehumidification capacity for approximately 1,200 sq ft basement); 14 high-velocity air movers staged across zones supporting evaporation acceleration; 2 Injectidry positive-pressure manifold systems for wall cavity drying behind 24-inch flood-cut sections; 3 submersible pumps initially for standing water removal; truck-mounted extraction for primary saturation removal; portable extraction for tighter zones (bathroom, wet bar, home office). The equipment configuration delivered drying within 15 days from drying start through target achievement; standard residential drying for similar scope sometimes runs 14–21 days with appropriate equipment configuration. The Phoenix 200 MAX selection (versus larger Phoenix 270 HTX commercial units) was appropriate for residential basement scope; commercial units would have been over-specified for the project scope. Daily monitoring with Protimeter Hygromaster 2 capacitance scanning and Tramex non-destructive scanning of concrete sub-floor supported equipment adjustment as drying progressed; equipment scaled down on Day 18 as targets approached supporting energy efficiency without compromising drying outcomes.
Contact 4Sure Mold Removal — Spanish Fork Basement Flooding Response
Operating from 1330 S 1400 E in Spanish Fork, our team responds 24/7 to Spanish Fork basement flooding emergencies. For basement flooding cleanup similar to this case study, call (385) 247-9387.- Emergency Line (24/7): (385) 247-9387
- Address: 1330 S 1400 E, Spanish Fork, UT 84660
- Email: info@4suremoldremoval.xyz
- Owner: Sean Jacques
- Utah Contractor License: #961339-4102
- IICRC Firm Certification: #923321-2371
Office Hours
- Emergency Service: 24 hours a day, 7 days a week
- Office Staff: Monday–Saturday, 8:00 AM–5:00 PM (emergency line answered 24/7)
- Closed: Sundays and State/Federal Holidays (emergency line always active)
Verify our credentials yourself
- Utah Contractor License#961339-4102 – verify at Utah DOPL
- IICRC Certified Firm#923321-2371 – verify at IICRC Global Locator
- Liability + workers’ compCarrier: The Hartford – GL $1M/$2M, WC EL $1M/$1M/$1M
- BondedYes – Utah-licensed, bonded and insured LLC
Written warranty on every job
24-month workmanshipDrying, structural repairs, drywall, flooring, cabinetry, and paint. If our work fails, we come back and redo it at no cost.
90-day mold warrantyIf visible mold returns in an area we remediated from the same moisture source, we reinspect and re-remediate free.
Transferable once to a new homeowner within 24 months with a signed transfer. Read the full warranty terms →
24/7 live-answered emergency line – (385) 247-9387. 45-minute arrival guarantee inside Spanish Fork city limits; typically under 60 minutes in Springville, Mapleton, Payson, Salem and Saratoga Springs. If we’re late in Spanish Fork, your emergency inspection is free.
Dealing with something similar in Spanish Fork? See water damage restoration in Spanish Fork, or call (385) 247-9387. Answered live 24/7.